Small spaces can feel surprisingly spacious when furniture has somewhere sensible to go. The trick is not squeezing everything into the room, but giving people a clear path through it.
Before moving a sofa three times and questioning every furniture purchase you have ever made, start with measurements. A simple floor plan can reveal where traffic moves, where furniture fits, and where the room needs breathing space.
Start With the Flow, Not the Furniture
Good layouts begin with movement. Measure the room first, including doors, windows, fixtures, and existing furniture, then map the paths people use most often.
Instead of treating one clearance measurement as a universal formula, use clear walkways as your starting point. Main paths should feel comfortable rather than forcing people to squeeze between furniture.
IKEA’s planning tools can help visualize furniture in scaled spaces, while other room-planning platforms offer similar drag-and-drop features. IKEA also lets users view product spacing and room dimensions when planning a space.
Tools such as Floorplanner, IKEA planners, and RoomSketcher can help you test different arrangements before buying anything. That makes them particularly useful when every square foot matters.
Here are three practical small space layout ideas for studios, one-bedroom homes, and compact kitchens.
Studio Apartment: Zone the Space With Rugs
In a studio apartment, rugs can create separate zones without adding walls. Place a large rug beneath the bed area to visually establish the sleeping zone.
An 8-by-10-foot rug can work well when the room allows enough surrounding space. A smaller 5-by-8-foot rug can define the living area around a compact sofa.
Keep a comfortable walking route between the zones rather than forcing the rugs to touch. A coffee table should also leave enough room for people to move around it comfortably.
This zoning with rugs approach keeps the room visually organized without making it feel boxed in. It also makes one open room feel like several purposeful spaces.
Try nesting tables in the living zone for flexible surface space. Wall shelves can handle books and decor while keeping valuable floor space open.
One-Bedroom: Try an L-Shaped Living Arrangement
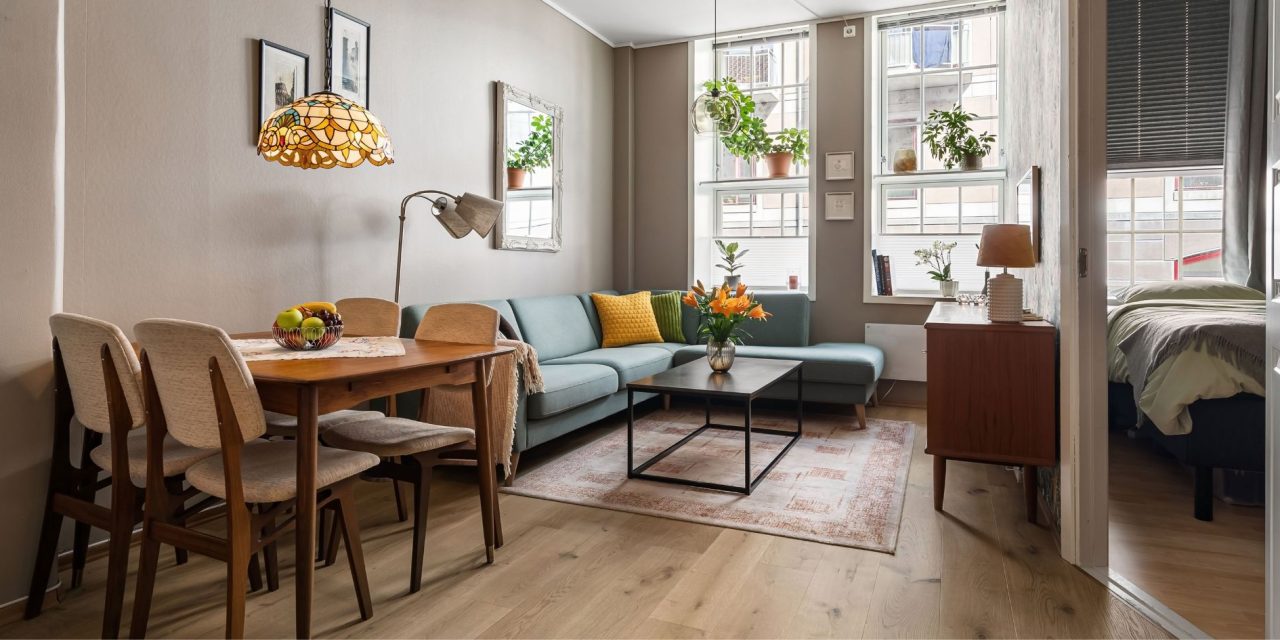
For a one-bedroom apartment or condo, an L-shaped furniture arrangement can make the living room feel more open. Place the sofa along one wall and position an armchair perpendicular to it.
This arrangement creates a natural conversation area while leaving the center of the room relatively open. Keep enough clearance around the furniture for people to move comfortably between the seating area and nearby doors.
If the room is especially compact, choose furniture with proportions that match the space. Modular sofas can also make rearranging easier when your needs change.
Face the seating toward a natural focal point, such as a television, artwork, or narrow console. Add a floor lamp beside the seating rather than using another bulky piece of furniture.
The result is a defined living area without filling every available corner.
Galley Kitchen: Make the Work Zone Flow
Galley kitchens benefit from careful planning because several activities happen within a narrow footprint. The sink, stove, and refrigerator should be positioned so cooking tasks can flow naturally between them.
The traditional kitchen triangle can be a useful planning concept, but it should not override the actual dimensions and workflow of your kitchen. Appliance placement, door swings, counters, and walking routes all matter.
For kitchen walkways, the National Kitchen & Bath Association recommends at least 36 inches of clear width. Wider clearances may be appropriate when several people need to work in the space.
Rolling carts can provide extra storage when they can be moved out of the way. Compact appliances can also help preserve useful counter and floor space.
Think vertically when storage is limited. Over-the-door organizers, wall shelves, and other vertical solutions can add capacity without taking over the floor.
A well-planned galley kitchen should make everyday movement feel straightforward rather than turning breakfast preparation into an obstacle course.
Conclusion
The best small-space layouts are not about fitting the most furniture into the smallest possible footprint. They are about deciding where people need to move, what each area needs to do, and which pieces deserve the available space.
Start with accurate measurements, map your main paths, and test different arrangements before committing. With the right layout, even a compact apartment can feel organized, comfortable, and intentionally styled.
What could you rearrange today if you stopped trying to fit everything in and started planning around how you actually move? You’re In Style brings more practical home styling ideas for making small spaces feel considered, functional, and genuinely yours.